
Address
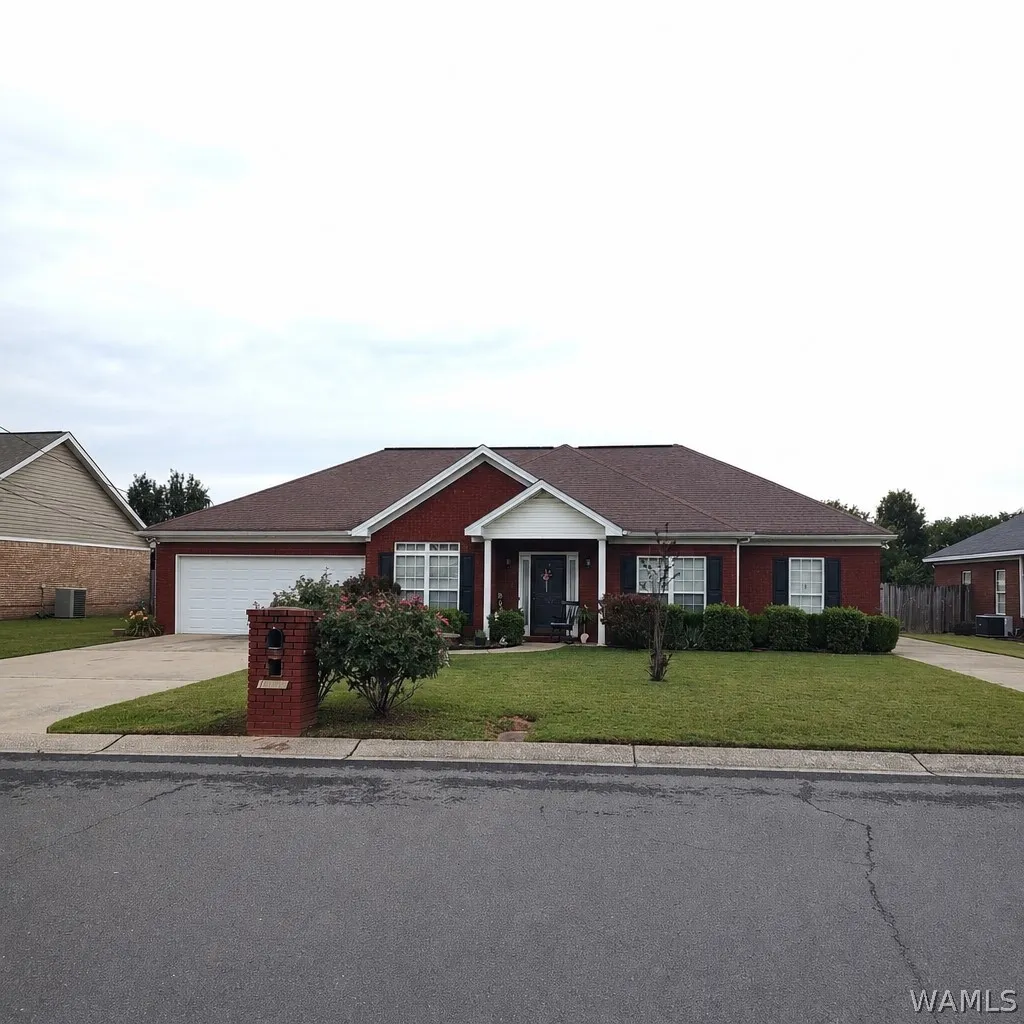
10232 Empress Boulevard, Tuscaloosa, AL
Price
$ 320,000
Property Attributes
- MLS#175412
- TypeSingle Family
- Listing Status Active
- CountyTuscaloosa
- CityTuscaloosa
- AreaSouth Tuscaloosa County
- NeighborhoodMagnolia Garden
- Zip35405
- Style
- Year Built2000
- Price$ 320,000
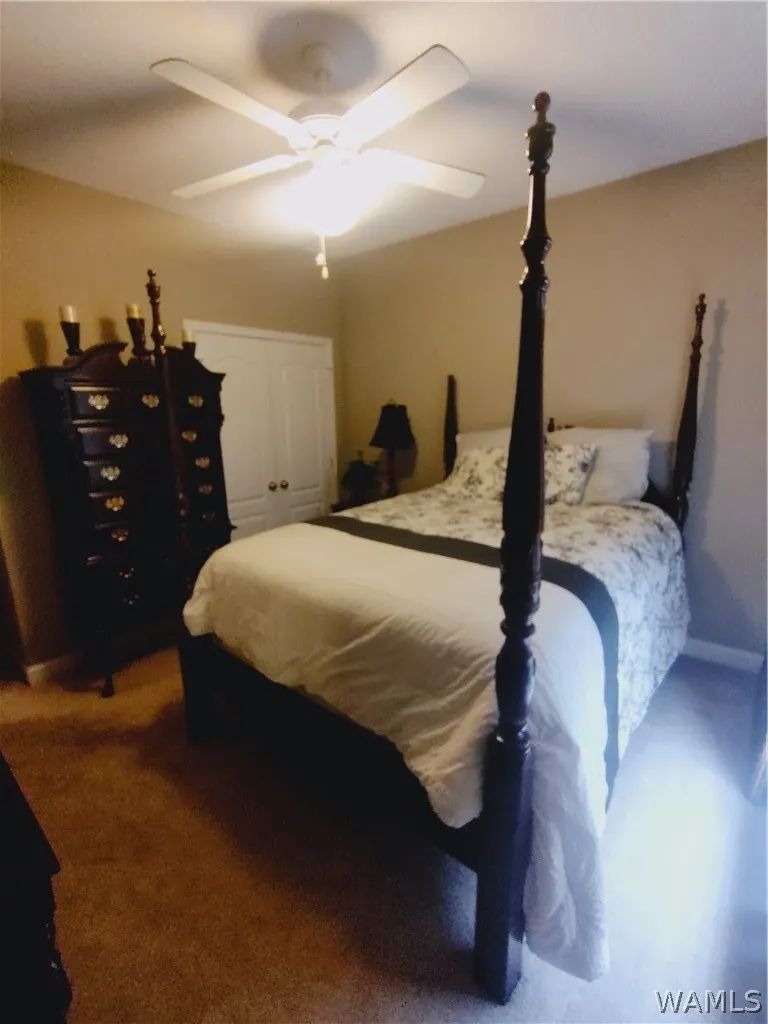
- Bedrooms4
- Full Bathrooms2
- Half Bathrooms1
- Sqr Footage2155
Data Source:
West Alabama MLS (WAMLS)
Property Description
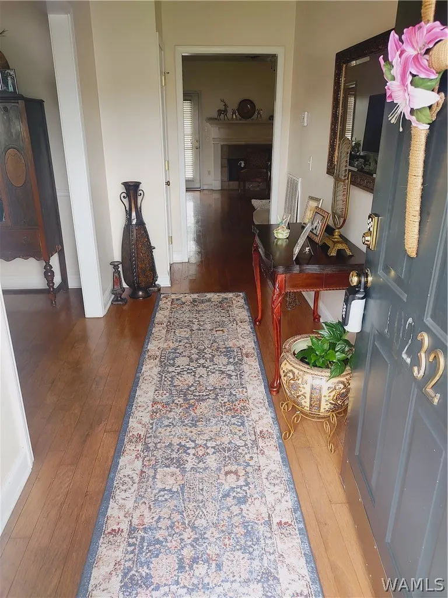
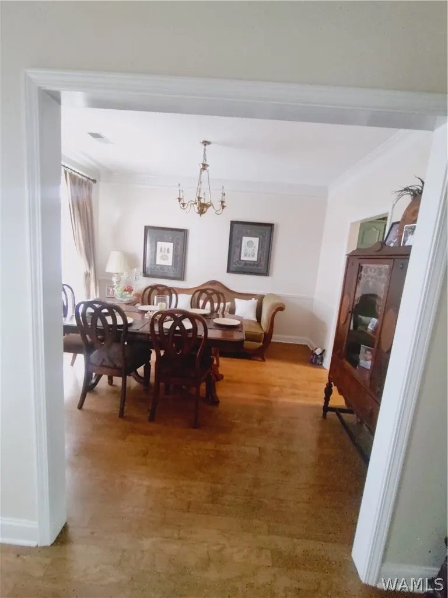
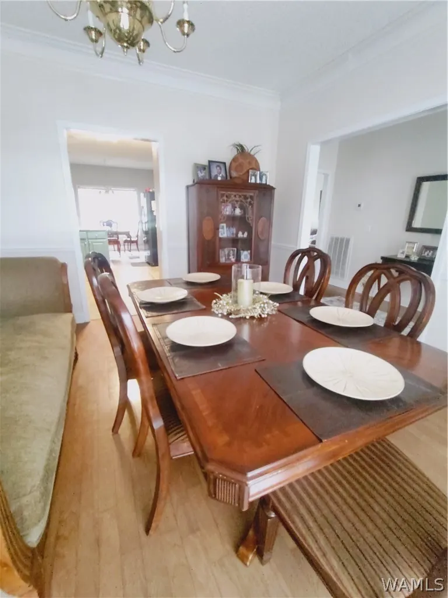
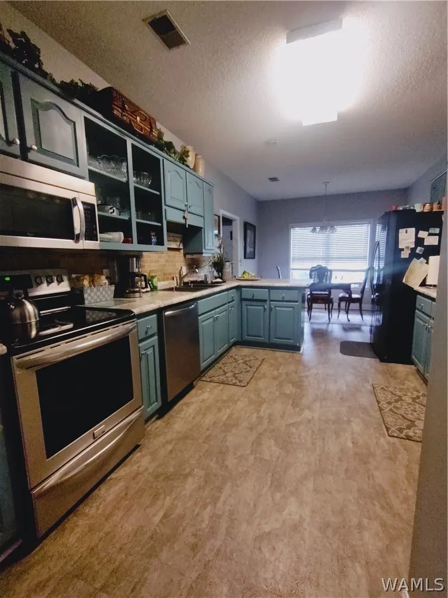
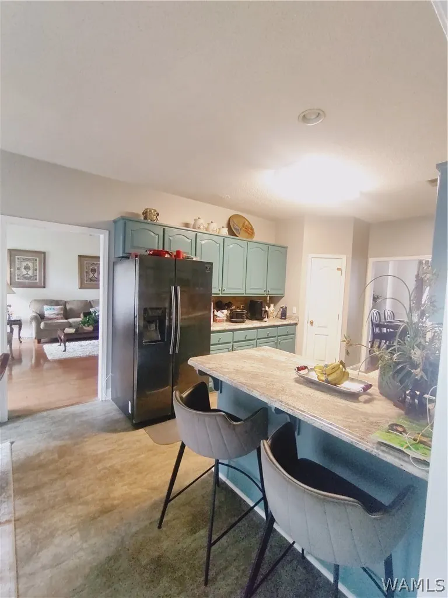
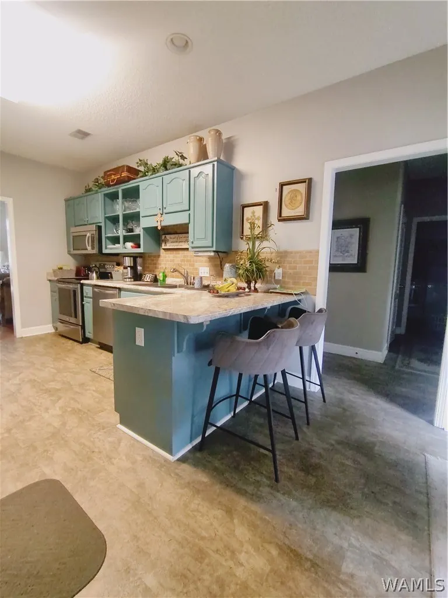
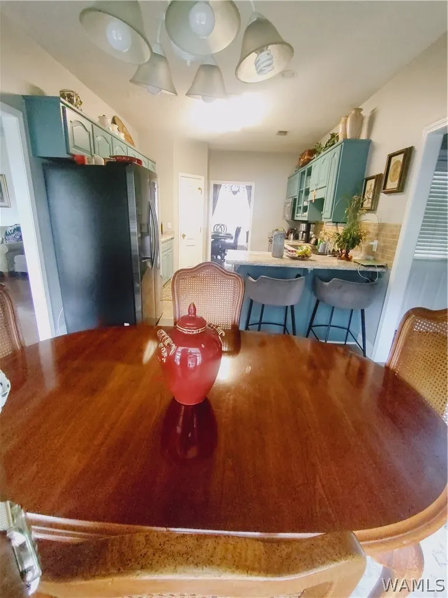
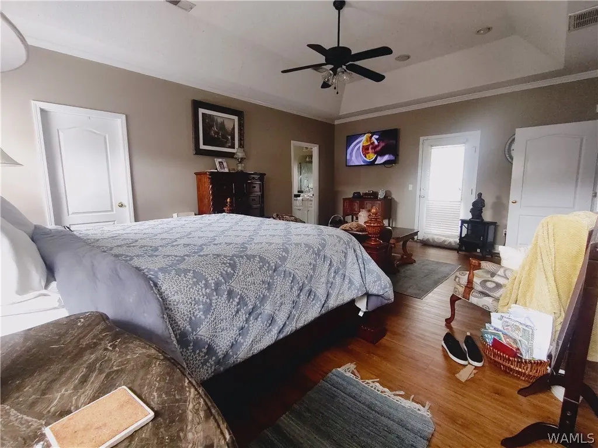
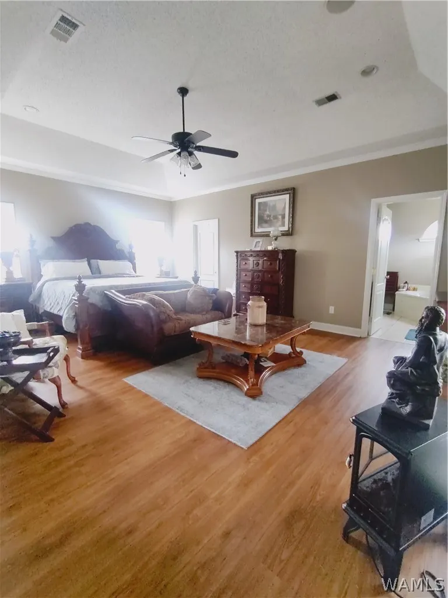
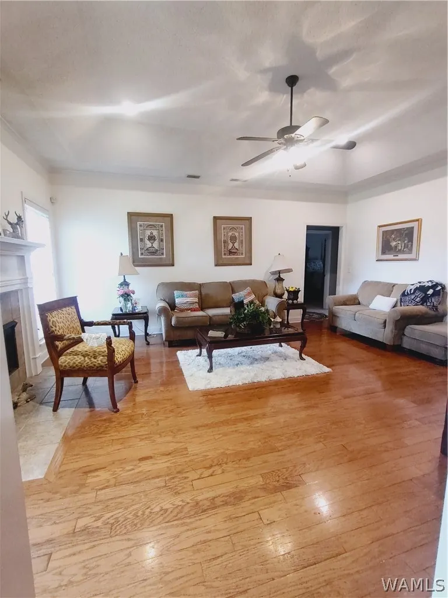
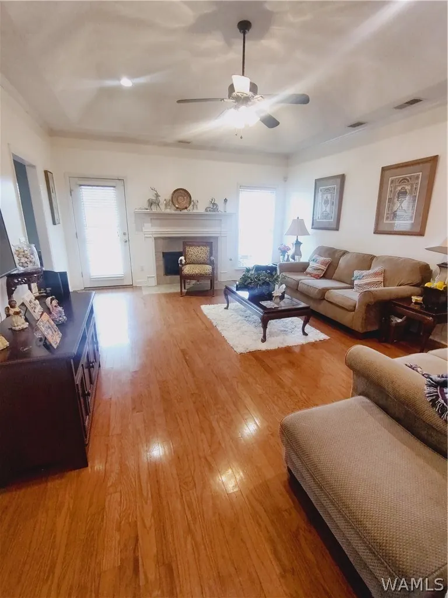
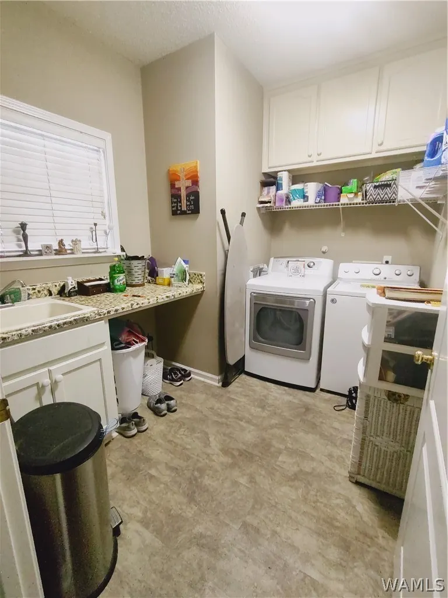
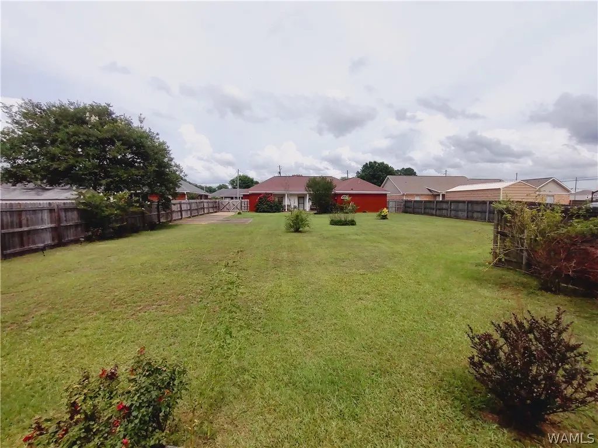
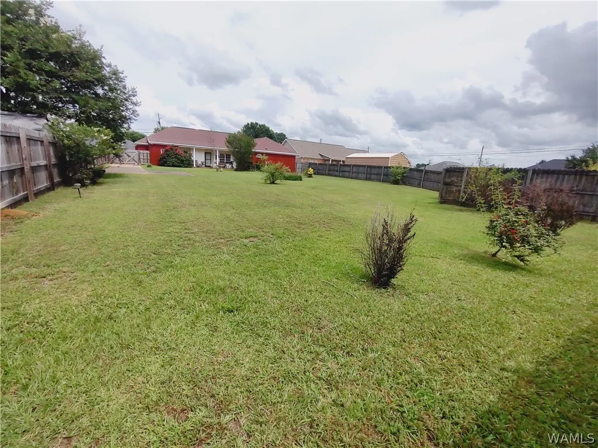
JUST OUTSIDE THE CITY LIMITS...Far enough to be in the county, but close enough to access the city of Tuscaloosa and all it has to offer. This home, located in the mature neighborhood of Magnolia Gardens, boasts 2,155 sq ft, 4 bedrooms, 2.5 baths, a large family room with a gas fireplace, eat in kitchen with all stainless steel appliances, separate dining room, large owner's suite with a walkthrough closet, indoor laundry room with sink and storage, custom blinds, covered patio, big backyard, double driveway, neighborhood community pool...Lions and Tigers and Bears!! Oh my!!! Come See Your New Home.
| Elementary School | Middle School | High School |
|---|---|---|
| Englewood Elementary School | Hillcrest Jr Middle School | Hillcrest High School |
| Price History | |
|---|---|
| 5/22/2026 | Listed $320,000 |
General Features
| Utilities | CableAvailable |
|---|---|
| Property Subtype | SingleFamilyResidence |
| County | Tuscaloosa |
| Property Type | Residential |
| Attached Garage | true |
| Subdivision Name | Magnolia Garden |
| Garage Y/N | true |
| Status | Active |
| Directions | 69S, turn at National Guard Armory, go through the 4 way stop, right into Magnolia Gardens, third house on the left |
| ModificationTimestamp | 2026-05-26T00:32:16.260-00:00 |
| High School | Hillcrest |
| City | Tuscaloosa |
| MLS Area | (11) South Tuscaloosa County |
| Lot Size Units | Acres |
| Elementary School | Englewood |
| Tax Annual Amount | 478 |
| Middle/Junior High School | Hillcrest Jr |
| Lease Considered Y/N | false |
| Standard Status | Active |
| Property Sub Type Additional | SingleFamilyResidence |
| PostalCity | Tuscaloosa |
| Heating | Central |
| Cooling | CentralAir |
| Roof | Composition,Shingle |
| Construction Materials | Brick,VinylSiding |
| Legal Description | Magnolia PK At Englewood 8 |
| Living Area | 2155 |
| HOA Fee | 250 |
| Possession | CloseOfEscrow |
| Appliances | Dishwasher,ElectricWaterHeater,Disposal,Microwave,Refrigerator,RangeHood |
| Architectural Style | Other |
| Pool Features | Community,InGround,None,ScreenEnclosure,Association |
| Year Built | 2000 |
| Stories Count | 1 |
| Levels | One |
| Total Rooms | 3 |
| Full Baths | 2 |
| Listing Terms | Cash,Conventional,FHA,VaLoan |
| Year Built Details | 26-35 |
| Property Condition | Resale |
| Assoc Fee Paid Per | Annually |
| Community Features | Gutters,Pool |
| Patio/Porch Features | Covered,Porch |
| Security Features | SmokeDetectors |
| Association Amenities | Playground,Pool,PetsAllowed |
| Pets Allowed | Yes |
Interior Features
| Basement (Y/N) | false |
|---|---|
| Air Conditioning Y/N | true |
| Heating Y/N | true |
| Fireplace Y/N | true |
| Total Baths | 3 |
| Fireplace Features | GasStarter,FamilyLivingGreatRoom |
| Half Baths | 1 |
| Laundry Features | Inside,LaundryRoom |
| Total Bedrooms | 4 |
| Interior Amenities | BreakfastBar,BreakfastArea,CeilingFans,KitchenIsland,Pantry,CableTv,WalkInClosets |
| Flooring | Hardwood |
| Window Features | AluminumFrames,Blinds,Clad |
Exterior Features
| Waterfront Y/N | false |
|---|---|
| Water Source | Public |
| Building Area Total | 2155 |
| Exterior Amenities | RainGutters |
| Parking Features | Attached,Concrete,Driveway,Garage |
Amenities
- Foreclosure
- Views
- Short Sale
- New Construction
- Adult 55+
- Lease To Own
- No HOA Fees
- Furnished
- Primary On Main
- Air Conditioning
- Seller Finance
- Green
- Fixer Upper
- Horse
- Golf
- Fireplace
- Deck
- Garage
- Basement
- Pool
Property vs Single Family Average in 35405
Price
Year Built
 © 2026 Greater Alabama MLS. IDX information is provided exclusively for consumers personal, non-commercial use and may not be used for any purpose other than to identify prospective properties consumers may be interested in purchasing. IDX content is not guaranteed accurate by the MLS or REMAX Premiere Group. Data last updated: September 14, 2026 1:56 AM UTC
 Baldwin County Association Of Realtors®: All information deemed reliable but not guaranteed. All properties are subject to prior sale, change or withdrawal. Neither listing broker(s) or information provider(s) shall be responsible for any typographical errors, misinformation, misprints and shall be held totally harmless. Listing(s) information is provided for consumer's personal, non-commercial use and may not be used for any purpose other than to identify prospective properties consumers may
 West Alabama Multiple Listing Service, Inc.® All information is believed to be accurate but is not guaranteed. Protected by Copyright© 2026 and is owned either by the Tuscaloosa Association of REALTORS® or by the developers of the software, Kunversion, LLC. All rights reserved.
